

Address
3510 Goldfinch Lane, Hartford, TN
Price
$ 489,900
Property Attributes
- MLS#711927
- TypeSingle Family
- Listing Status Active
- CountyCOCKE
- CityHartford
- Zip37753
- StyleRanch
- Year Built1989
- Taxes$ 1515
- Price$ 489,900
- Bedrooms3
- Full Bathrooms2
- Half Bathrooms0
- Sqr Footage2932
- Lot Size16.31 Acres
Data Source:
Lakeway Area MLS (LAAMLS)
Property Description
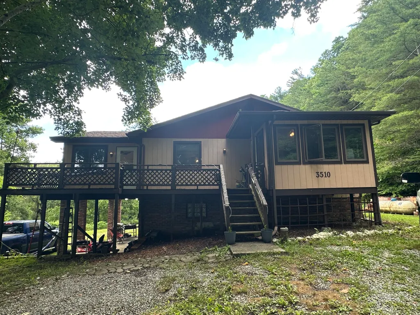
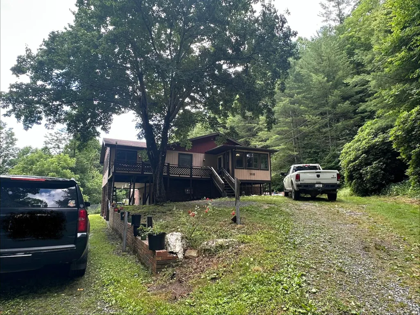
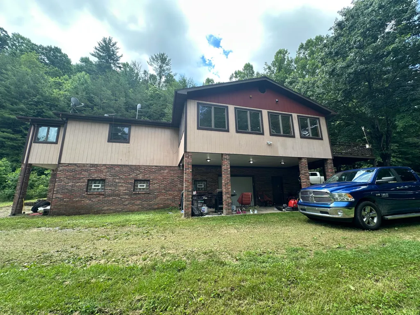
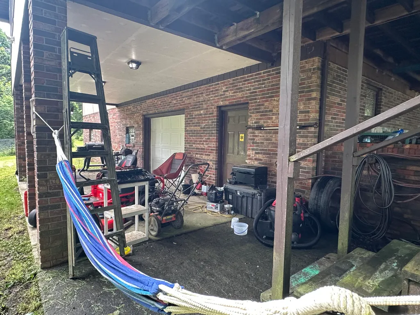
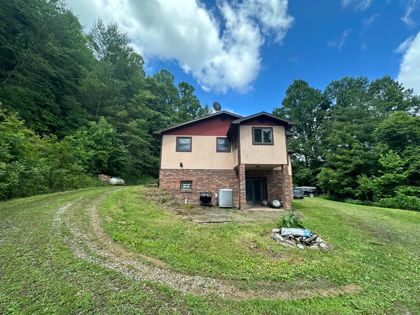
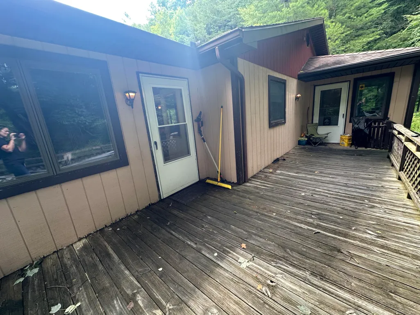
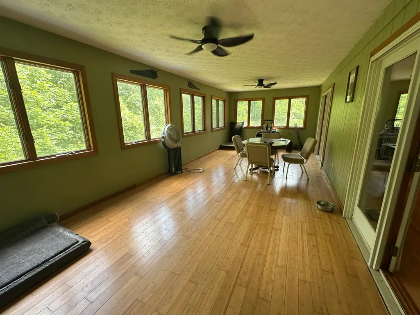
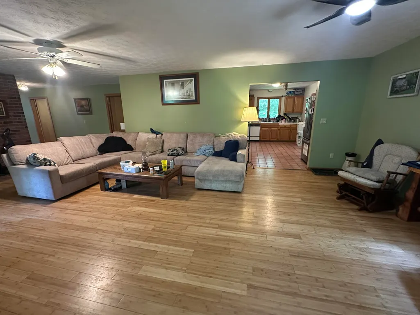
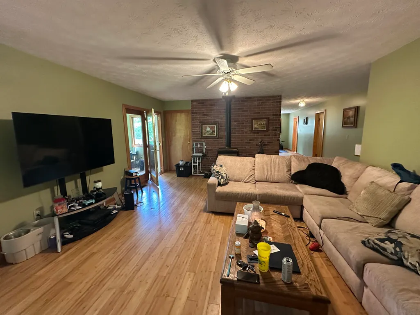
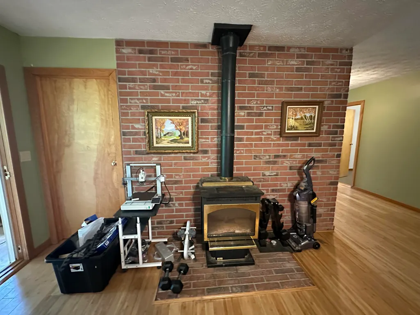
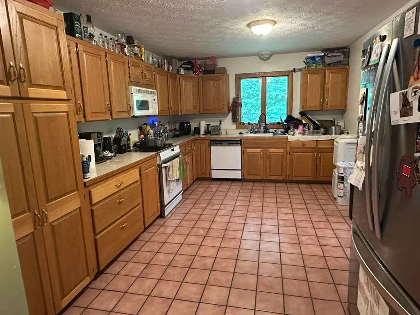
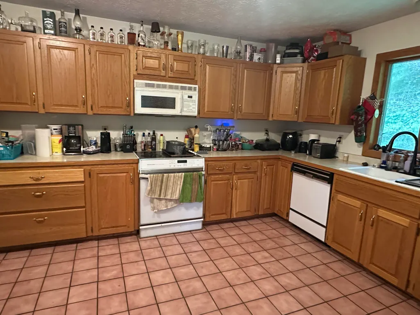
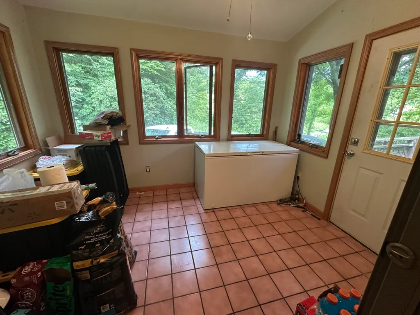
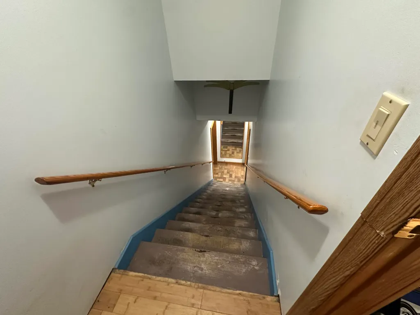
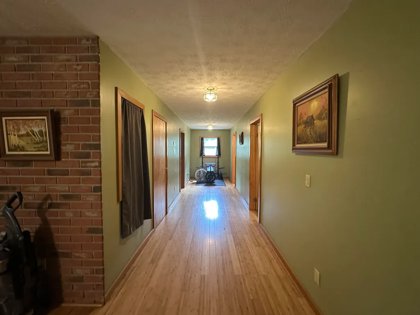
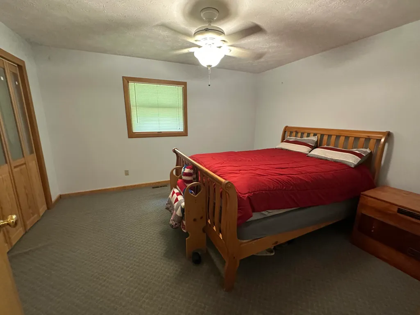
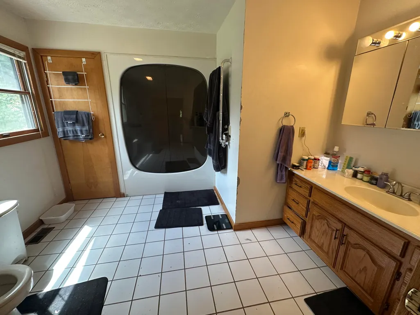
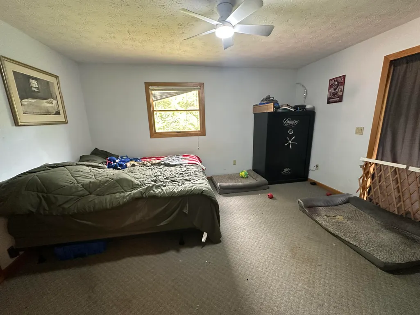
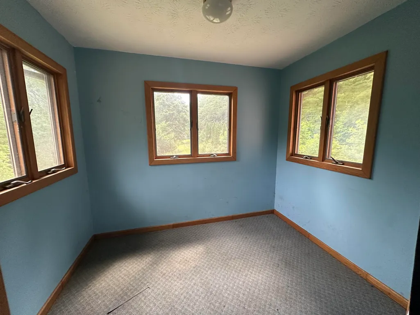
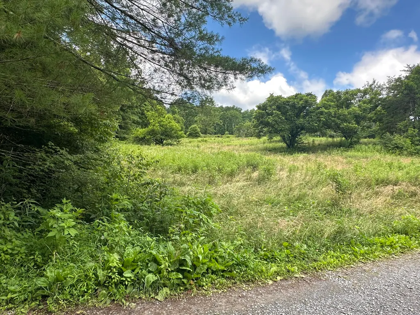
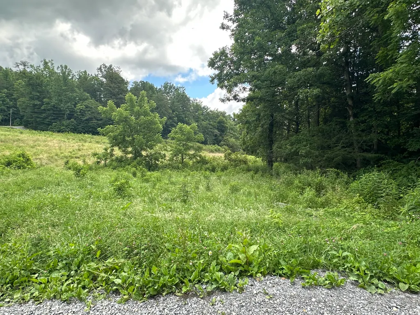
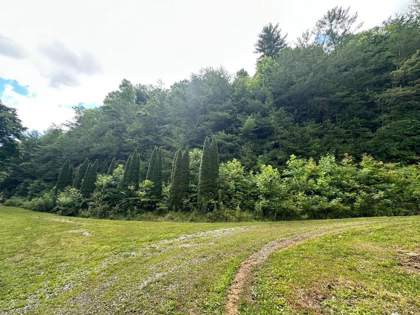
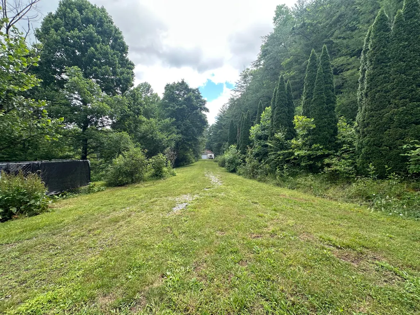
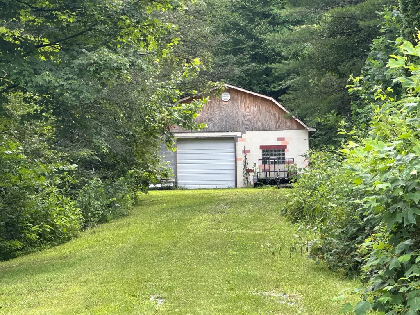
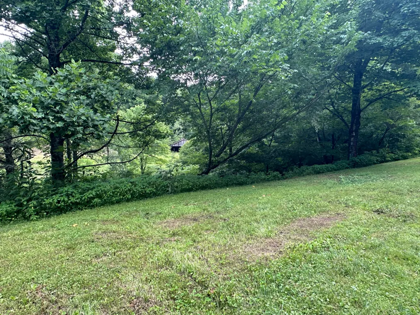
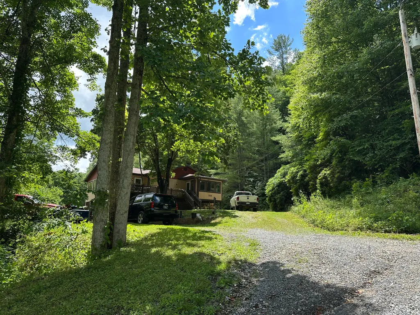
Escape to your own private mountain retreat with this spacious 3/2 home situated on 16.3 unrestricted acres of beautiful, wooded countryside. Surrounded by mature trees and abundant wildlife, this property offers the perfect blend of privacy, recreation, and functionality. The home features a welcoming open-concept layout with a large living area, warm bamboo flooring, and a charming gas wood stove set against a brick accent wall-creating the perfect gathering space year-round. There is a spacious den with several windows offering the perfect space for taking in nature from inside the home. The spacious kitchen offers abundant cabinetry, generous counter space, and a functional layout ideal for entertaining and everyday living. There is a beautiful breakfast nook that is situated to the side of the kitchen offering the perfect space for morning coffee or tea. Step outside to enjoy the expansive front deck overlooking the peaceful natural setting, perfect for relaxing, grilling, or taking in the sights and sounds of nature. The elevated design provides covered parking and additional storage space beneath the home. The home also includes a full basement, providing excellent storage space, workshop potential, or room for future expansion. There is also a sliding glass door leading out to the backyard. The laundry room is very spacious and located in the basement, along with the 2nd full bathroom. An attached 2 car garage offers convenient parking and additional storage, while the covered area beneath the home provides even more space for equipment, vehicles, or outdoor gear. A standout feature of this property is the detached workshop with 2 bay garage doors (one on each end), offering ample room for equipment vehicles, recreational toys, woodworking, hobbies, or a home-based business. With 16.3 acres to explore, there is plenty of room for hiking, hunting, ATV riding, gardening, or future expansion. Whether you're seeking full time residence, weekend getaway, mini-farm, or recreational property, this unique offering provides endless possibilities in a peaceful rural setting. Experience the tranquility of country living while enjoying the space and versatility this exceptional property has to offer.
| Price History | |
|---|---|
| 6/19/2026 | Listed $499,900 |
| 6/27/2026 | 3$489,900 |
General Features
| Living Area | 2932.0 |
|---|---|
| Heating | Central |
| Cooling | Ceiling Fan(s),Central Air,Electric |
| Utilities | Electricity Connected,Propane,Sewer Connected,Water Connected,Satellite Internet |
| Possession | Close Of Escrow |
| Roof | Shingle |
| Appliances | Dishwasher,Disposal,Dryer,Electric Oven,Electric Range,Electric Water Heater,Microwave,Refrigerator,Washer |
| Garage Spaces | 2.0 |
| Patio/Porch Features | Deck,Front Porch |
| Architectural Style | Ranch |
| Construction Materials | Wood Siding |
| Exclusions | deep freezer |
| Year Built | 1989 |
| Electric | 220 Volts in Laundry |
| Property Subtype | Single Family Residence |
| Tax Year | 2025 |
| Parcel Number | 114 03318 000 |
| Waterfront Features | Creek |
| County | Cocke |
| New Construction | No |
| Property Type | Residential |
| HOA | No |
| Attached Garage | No |
| Garage Y/N | Yes |
| Other Structures | Garage(s),Workshop |
| Total Rooms | 11 |
| Full Baths | 2 |
| Status | Active |
| Directions | From Newport take I-40 East to exit 447. Turn left onto Hartford Rd. Turn left onto Big Creek Rd,Turn Right onto Black Mountain Rd,Take a slight right onto Dogwood Stand Rd,Take a slight right onto G |
| City | Hartford |
| Senior Community Y/N | No |
| Lot Size Units | Acres |
| Lot Size Square Feet | 710463.6 |
| Carport Y/N | No |
| Property Attached Y/N | No |
| Land Lease Y/N | No |
| Tax Annual Amount | 1515.42 |
| Home Warranty Y/N | No |
| Lease Renewal Y/N | No |
| Additional Parcels Y/N | No |
| Lease Considered Y/N | No |
| Structure Type | House |
| Standard Status | Active |
| Occupancy Type | Owner |
| MobileHomeRemainsYN | No |
| Legal Description | Lots 7; 9; 10; And 11 |
| Heating_co_Central | True |
| Year Built Effective | 1989 |
Interior Features
| Interior Amenities | Open Floorplan |
|---|---|
| Basement | Block,Partial,Walk-Out Access |
| Flooring | Bamboo,Carpet,Ceramic Tile |
| Total Fireplaces | 1 |
| Fireplace Features | Living Room,Propane |
| Total Stories | 1 |
| Basement (Y/N) | Yes |
| Air Conditioning Y/N | Yes |
| Heating Y/N | Yes |
| Window Features | Blinds,Double Pane Windows |
| Fireplace Y/N | Yes |
| Above Grade Finished Area | 2100.0 |
| Laundry Features | Electric Dryer Hookup,In Basement,Laundry Room,Washer Hookup |
| Total Bedrooms | 3 |
| Below Grade Finished Area | 832.0 |
| Total Baths | 2 |
Exterior Features
| Exterior Amenities | Rain Gutters,Storage |
|---|---|
| Lot Features | Cleared,Gentle Sloping,Split Possible |
| Water Source | Well |
| Inclusions | refrigerator,stove,dishwasher,microwave,garbage disposal,washer and dryer |
| Lot Size Area | 16.31 |
| Foundation Details | Block |
| Spa | No |
| Lot Dimensions | 16.31 |
| Lot Size Acres | 16.31 |
| Road Surface Type | Gravel |
| Waterfront Y/N | No |
| Road Frontage Type | County Road |
| Crops Included Y/N | No |
| Horse Y/N | No |
| Irrigation Water Rights Y/N | No |
Amenities
- Foreclosure
- Views
- Short Sale
- New Construction
- Adult 55+
- Lease To Own
- No HOA Fees
- Furnished
- Primary On Main
- Air Conditioning
- Seller Finance
- Green
- Fixer Upper
- Horse
- Golf
- Fireplace
- Deck
- Garage
- Basement
- Pool
Property vs Single Family Average in 37753
Price
Taxes
Year Built
 Lakeway Area MLS® (LAAMLS). All information deemed reliable but not guaranteed. All properties are subject to prior sale, change or withdrawal. Neither listing broker(s) or information provider(s) shall be responsible for any typographical errors, misinformation, misprints and shall be held totally harmless. Listing(s) information is provided for consumer's personal, non-commercial use and may not be used for any purpose other than to identify prospective properties consumers may be interested in purchasing. The data relating to real estate for sale on this website comes in part from the Internet Data Exchange program of the Multiple Listing Service. Real estate listings held by brokerage firms other than Greater Impact Realty may be marked with the Internet Data Exchange logo and detailed information about those properties will include the name of the listing broker(s) when required by the MLS. Copyright ©2026 All rights reserved.
Last Updated: September 28, 2026 1:44 AM UTC
Lakeway Area MLS® (LAAMLS). All information deemed reliable but not guaranteed. All properties are subject to prior sale, change or withdrawal. Neither listing broker(s) or information provider(s) shall be responsible for any typographical errors, misinformation, misprints and shall be held totally harmless. Listing(s) information is provided for consumer's personal, non-commercial use and may not be used for any purpose other than to identify prospective properties consumers may be interested in purchasing. The data relating to real estate for sale on this website comes in part from the Internet Data Exchange program of the Multiple Listing Service. Real estate listings held by brokerage firms other than Greater Impact Realty may be marked with the Internet Data Exchange logo and detailed information about those properties will include the name of the listing broker(s) when required by the MLS. Copyright ©2026 All rights reserved.
Last Updated: September 28, 2026 1:44 AM UTC
