

Price Reduction - Views


Address
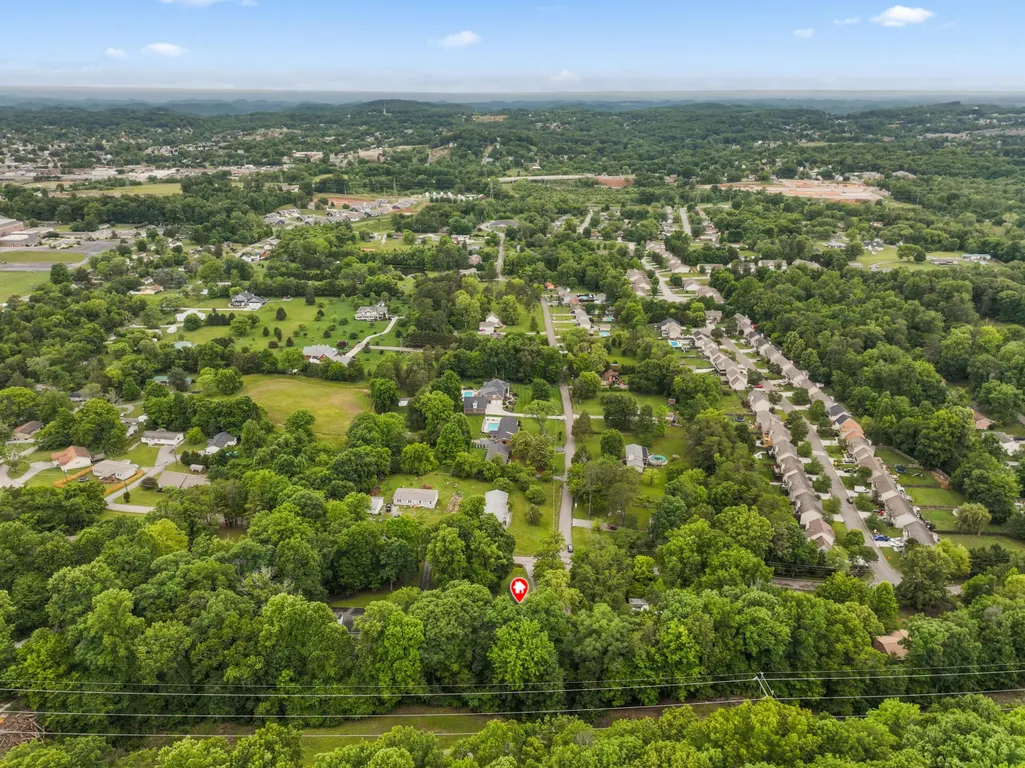
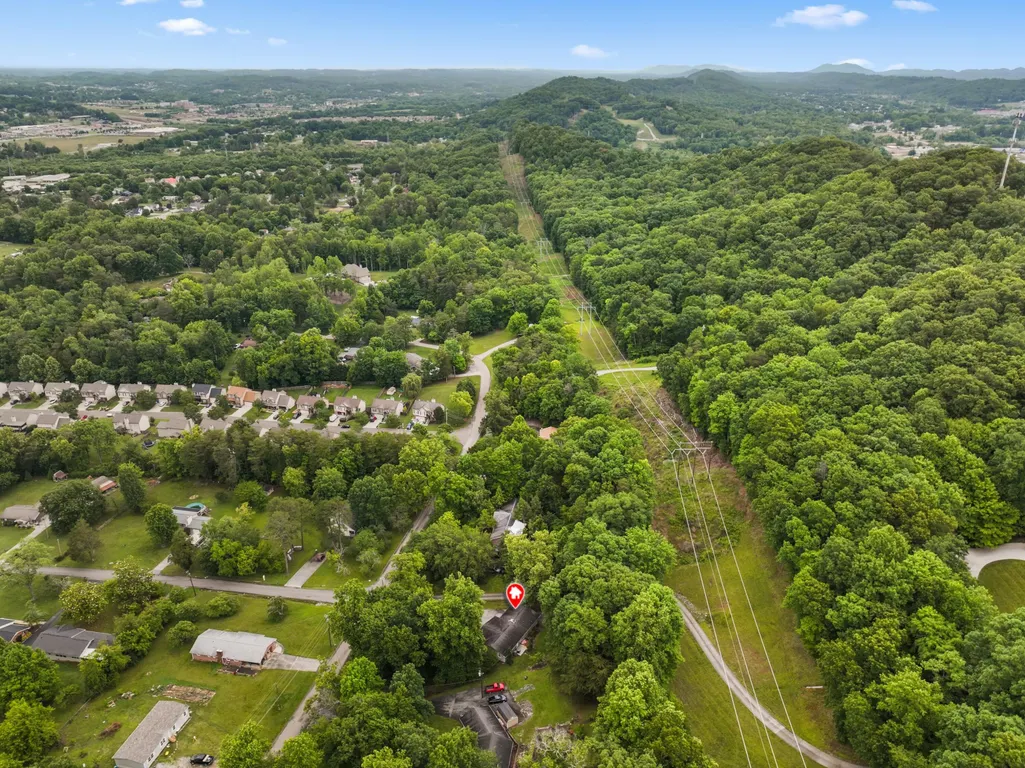
1302 Irwin Drive, Powell, TN
Price
$ 399,900
Property Attributes
- MLS#711746
- TypeSingle Family
- Listing Status Active
- CountyKNOX
- CityPowell
- Zip37849
- StyleSingle Family Residence
- Year Built1971
- Taxes$ 986
- Price$ 399,900
- Bedrooms4
- Full Bathrooms3
- Half Bathrooms0
- Sqr Footage2568
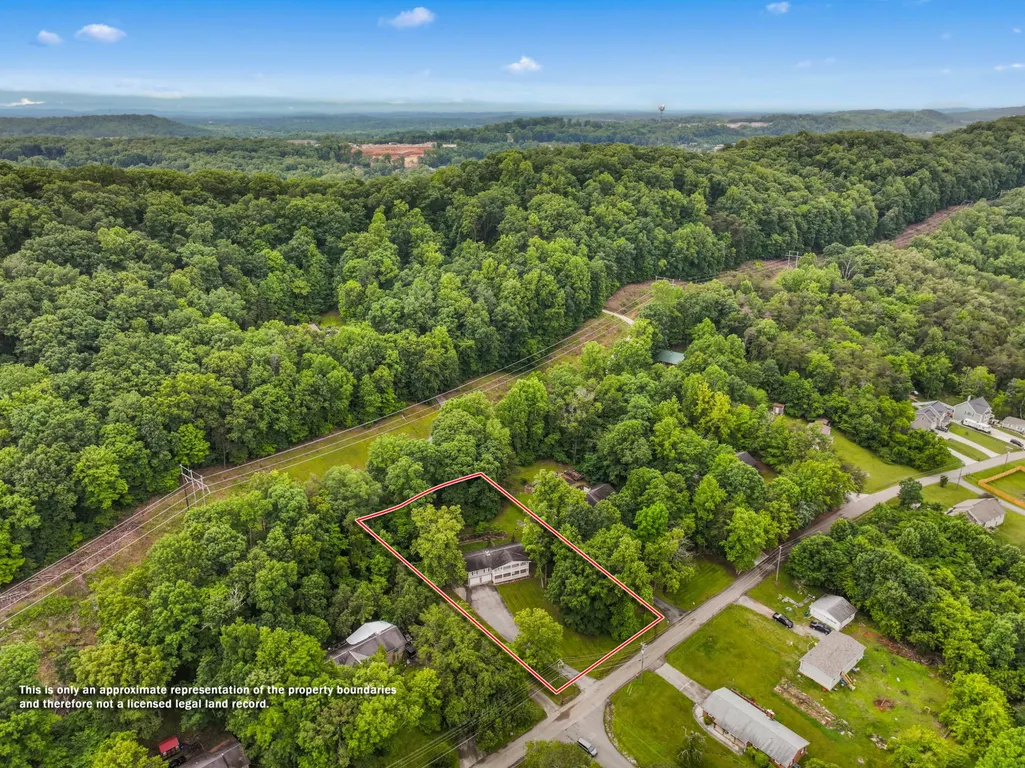
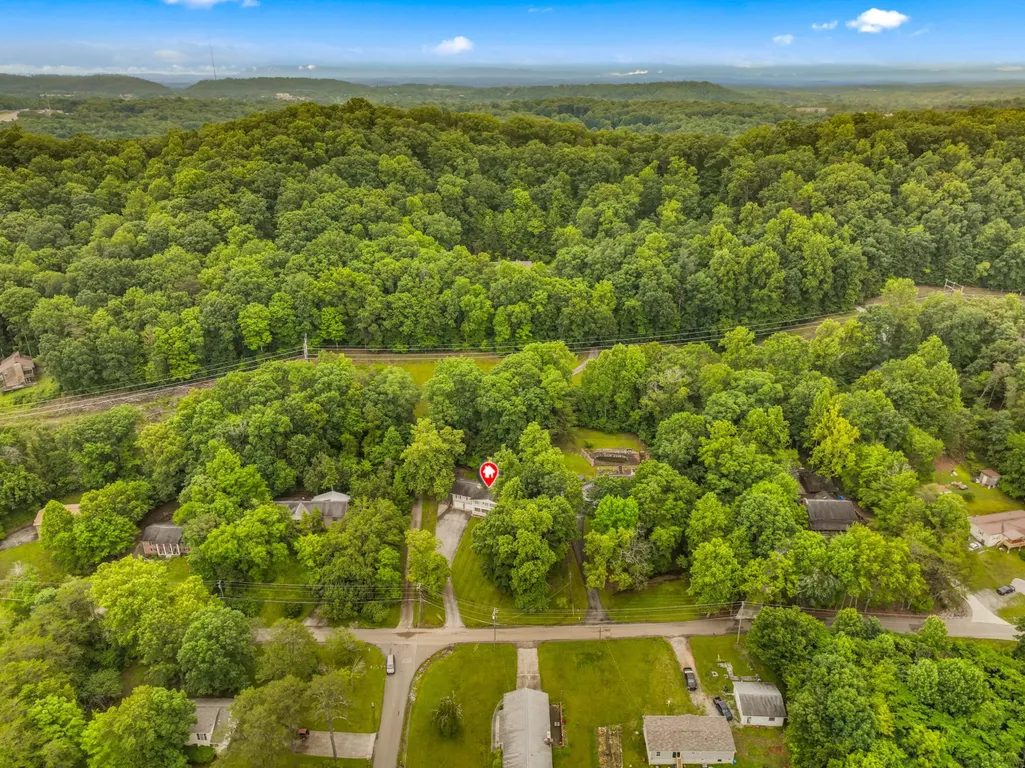
- Lot Size0.71 Acres
Data Source:
Lakeway Area MLS (LAAMLS)
Property Description
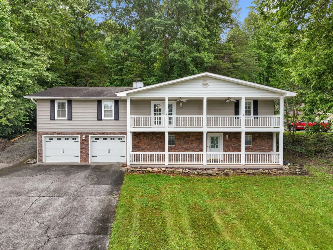
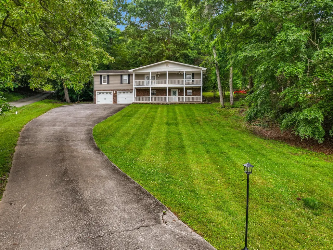
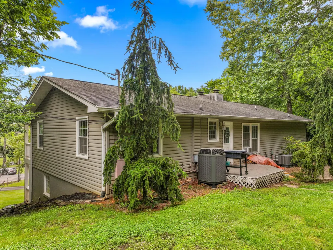
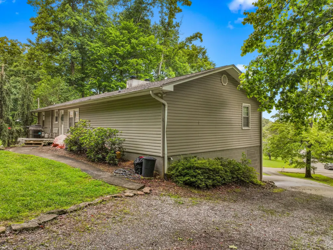
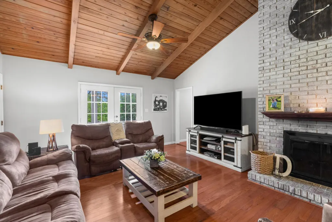
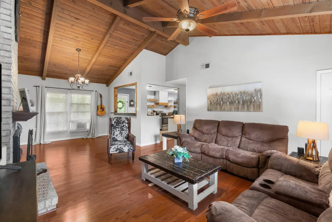
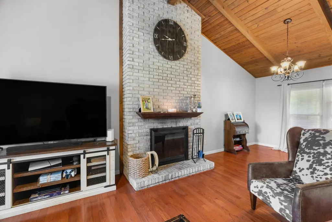
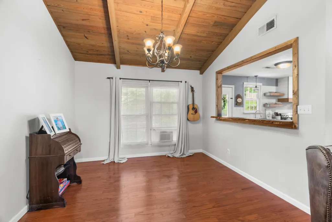
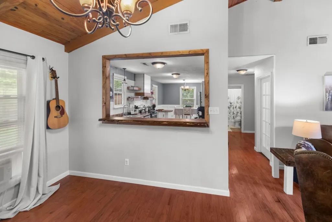
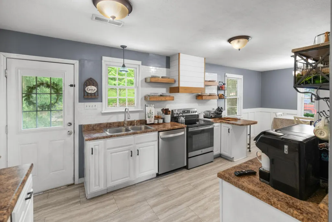
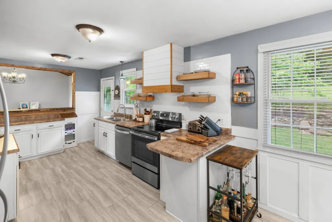
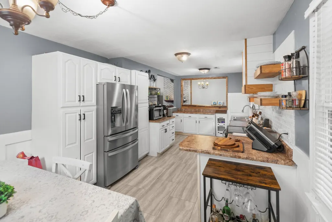
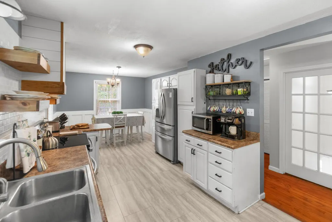
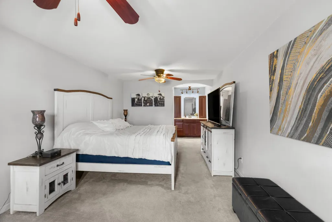
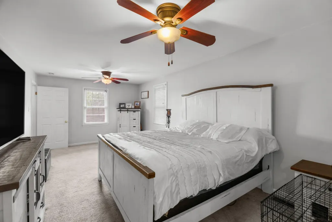
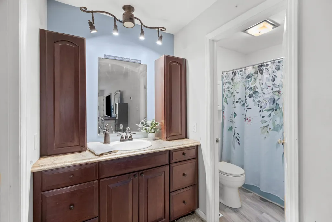
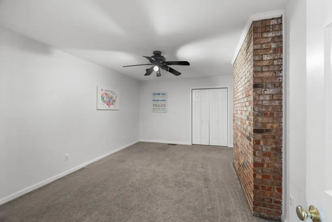
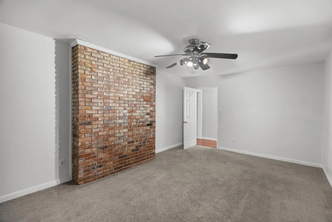
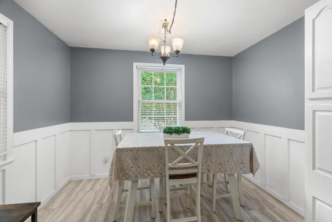
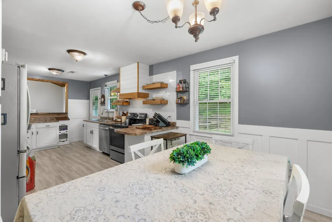
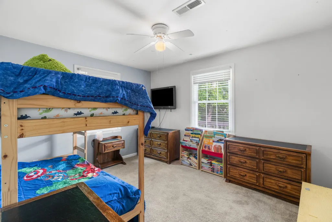
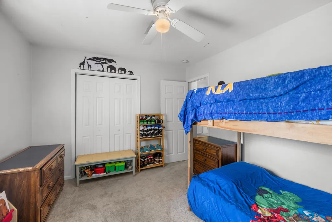
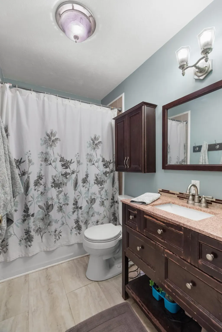
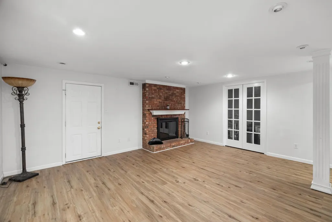
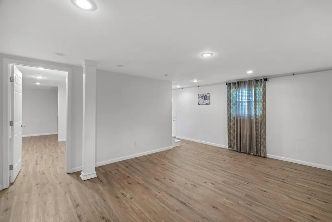
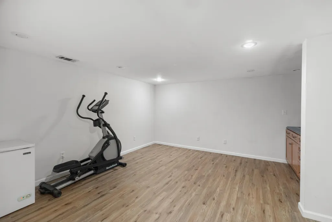
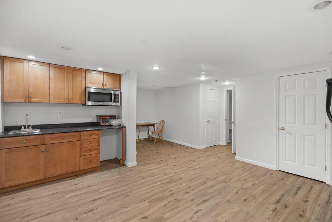
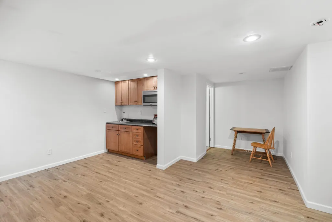
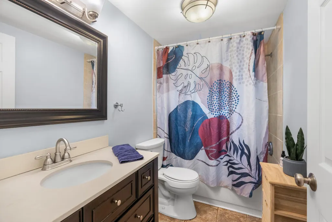
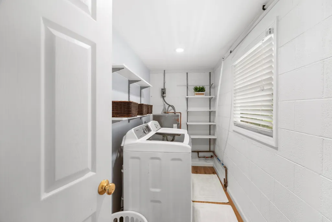
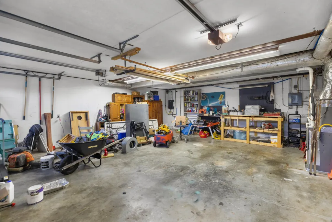
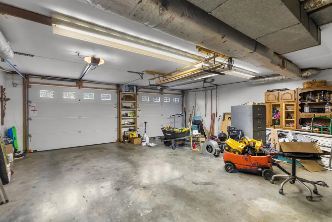
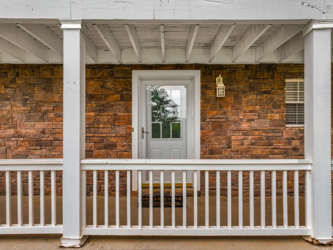
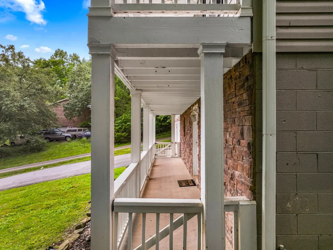
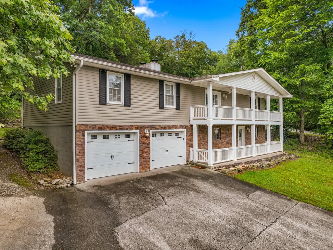
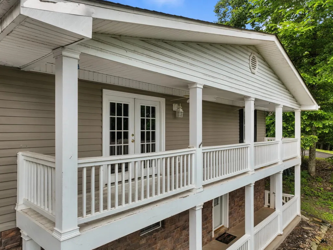
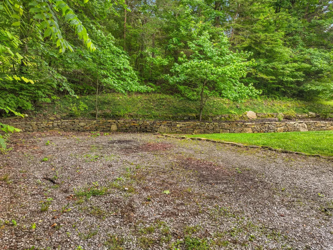
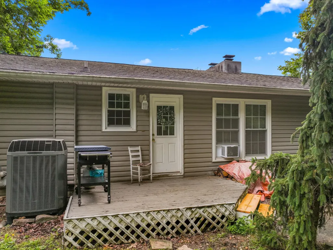
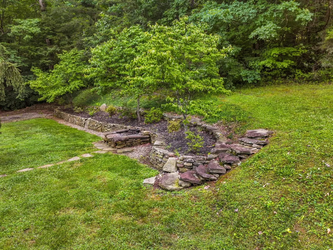
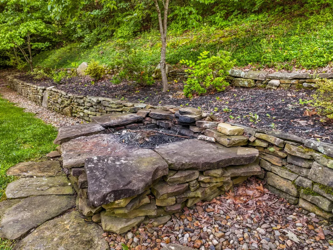
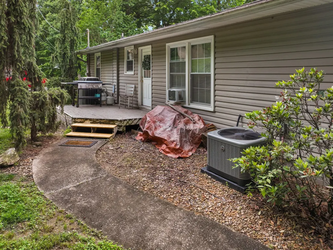
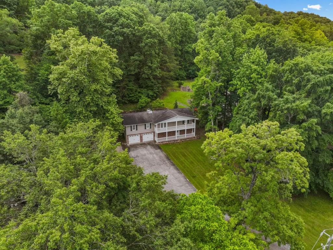
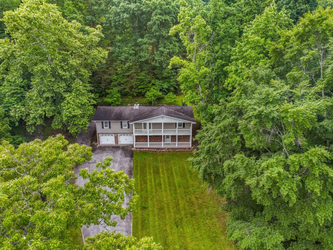
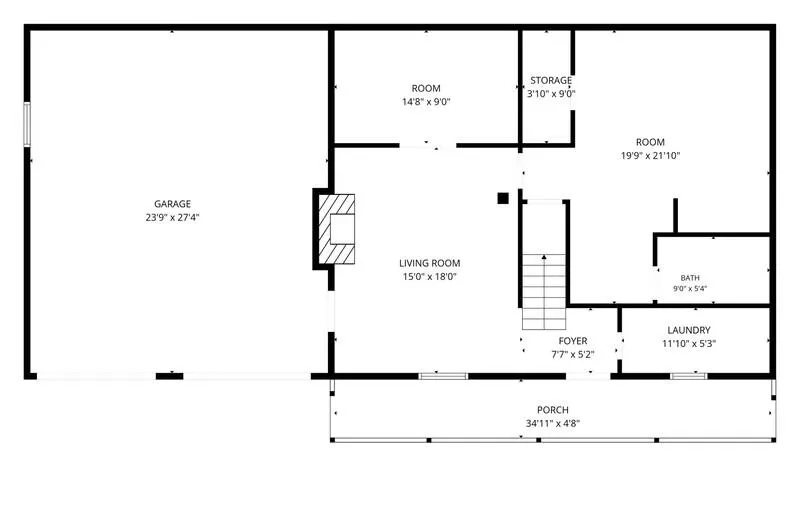
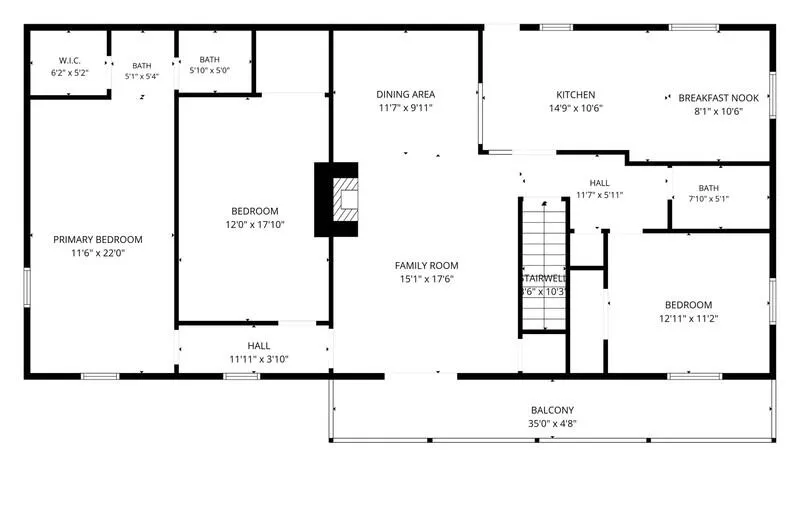
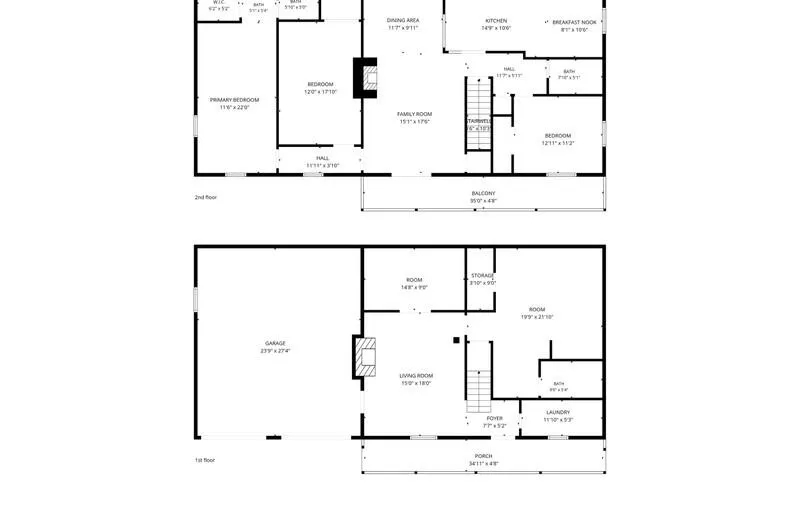
MOTIVATED SELLERS!!! Updated 4-bedroom, 3-bathroom home featuring an exceptional layout with dual living areas, each accented by its own cozy fireplace. The expansive floor plan boasts an extra-large primary suite, a private home office, and a separate guest suite complete with a kitchenette. Outside, an oversized 2-car garage provides abundant storage, while the second-story patio offers peaceful views overlooking a large yard. Bonus Value: A home warranty is included with the sale, fully paid for by the seller for your ultimate peace of mind. Schedule your tour today--this one won't last long!
| Price History | |
|---|---|
| 6/4/2026 | Listed $499,900 |
| 7/4/2026 | 3$489,900 |
| 8/6/2026 | 4$474,900 |
| 8/13/2026 | 6$449,900 |
| 9/1/2026 | 5$429,900 |
| 9/18/2026 | 7$399,900 |
General Features
| Living Area | 2568.0 |
|---|---|
| Sewer | Public Sewer |
| Heating | Central |
| Cooling | Central Air |
| Possession | Negotiable |
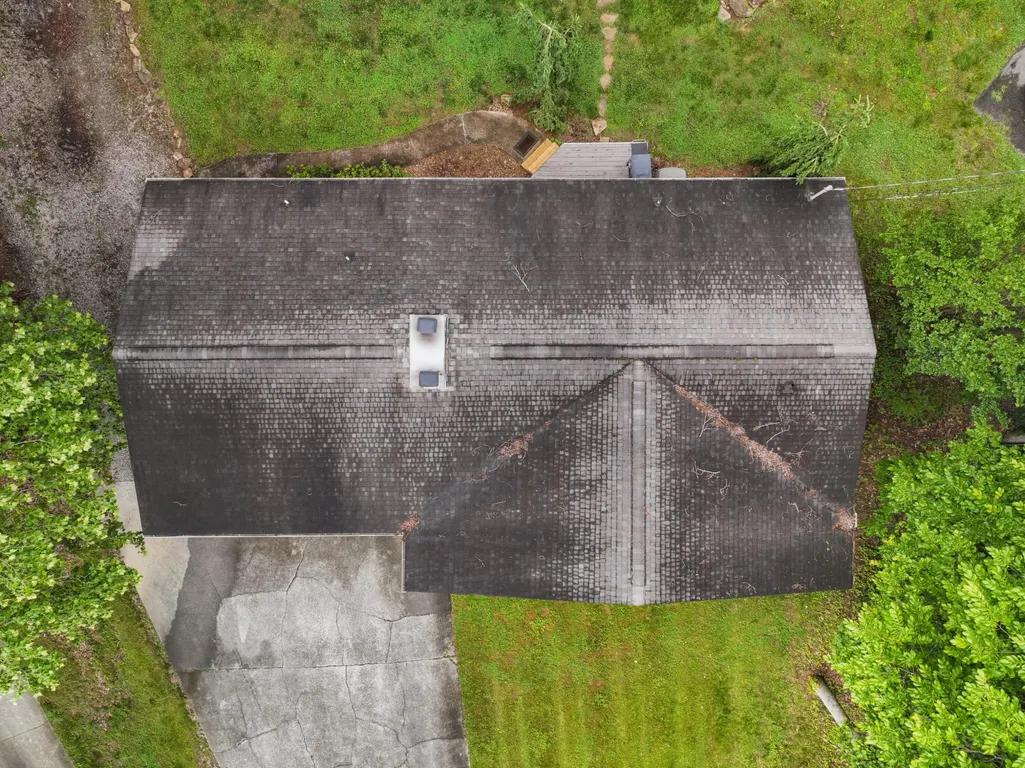
| Roof | Shingle |
| Appliances | Dishwasher,Electric Range,Refrigerator |
| Garage Spaces | 2.0 |
| Year Built | 1971 |
| Property Subtype | Single Family Residence |
| Tax Year | 2025 |
| Parcel Number | 067DA01101 |
| County | Knox |
| New Construction | No |
| Property Type | Residential |
| HOA | No |
| Attached Garage | No |
| Garage Y/N | Yes |
| Total Rooms | 10 |
| Full Baths | 3 |
| Status | Active |
| Directions | Hwy 33 to right onto Cunningham Road,to left onto Central Ave Pike,to right onto Irwin Drive to home on left |
| City | Powell |
| Senior Community Y/N | No |
| Lot Size Units | Acres |
| Lot Size Square Feet | 30927.6 |
| Carport Y/N | No |
| Property Attached Y/N | No |
| Land Lease Y/N | No |
| Tax Annual Amount | 986.01 |
| Home Warranty Y/N | No |
| Lease Renewal Y/N | No |
| Additional Parcels Y/N | No |
| Lease Considered Y/N | No |
| Structure Type | House |
| Standard Status | Active |
| Occupancy Type | Owner |
| MobileHomeRemainsYN | No |
| Legal Description | Oakmead Unit 3 |
| Sewer_co_Public_sp_Sewer | True |
| Heating_co_Central | True |
Interior Features
| Basement | Full |
|---|---|
| Flooring | Carpet,Laminate,Tile |
| Total Fireplaces | 1 |
| Total Stories | 1 |
| Basement (Y/N) | Yes |
| Air Conditioning Y/N | Yes |
| Heating Y/N | Yes |
| Fireplace Y/N | Yes |
| Above Grade Finished Area | 1568.0 |
| Total Bedrooms | 4 |
| Below Grade Finished Area | 1000.0 |
| Total Baths | 3 |
Exterior Features
| Water Source | Public |
|---|---|
| Lot Size Area | 0.71 |
| Spa | No |
| Lot Dimensions | 125 x 247.80 |
| Lot Size Acres | 0.71 |
| Waterfront Y/N | No |
| Crops Included Y/N | No |
| Horse Y/N | No |
| Irrigation Water Rights Y/N | No |
Amenities
- Foreclosure
- Views
- Short Sale
- New Construction
- Adult 55+
- Lease To Own
- No HOA Fees
- Furnished
- Primary On Main
- Air Conditioning
- Seller Finance
- Green
- Fixer Upper
- Horse
- Golf
- Fireplace
- Deck
- Garage
- Basement
- Pool
Property vs Single Family Average in 37849
Price
Taxes
Year Built
 Lakeway Area MLS® (LAAMLS). All information deemed reliable but not guaranteed. All properties are subject to prior sale, change or withdrawal. Neither listing broker(s) or information provider(s) shall be responsible for any typographical errors, misinformation, misprints and shall be held totally harmless. Listing(s) information is provided for consumer's personal, non-commercial use and may not be used for any purpose other than to identify prospective properties consumers may be interested in purchasing. The data relating to real estate for sale on this website comes in part from the Internet Data Exchange program of the Multiple Listing Service. Real estate listings held by brokerage firms other than Greater Impact Realty may be marked with the Internet Data Exchange logo and detailed information about those properties will include the name of the listing broker(s) when required by the MLS. Copyright ©2026 All rights reserved.
Last Updated: September 27, 2026 1:31 AM UTC
Lakeway Area MLS® (LAAMLS). All information deemed reliable but not guaranteed. All properties are subject to prior sale, change or withdrawal. Neither listing broker(s) or information provider(s) shall be responsible for any typographical errors, misinformation, misprints and shall be held totally harmless. Listing(s) information is provided for consumer's personal, non-commercial use and may not be used for any purpose other than to identify prospective properties consumers may be interested in purchasing. The data relating to real estate for sale on this website comes in part from the Internet Data Exchange program of the Multiple Listing Service. Real estate listings held by brokerage firms other than Greater Impact Realty may be marked with the Internet Data Exchange logo and detailed information about those properties will include the name of the listing broker(s) when required by the MLS. Copyright ©2026 All rights reserved.
Last Updated: September 27, 2026 1:31 AM UTC
